Danfoss Horizon
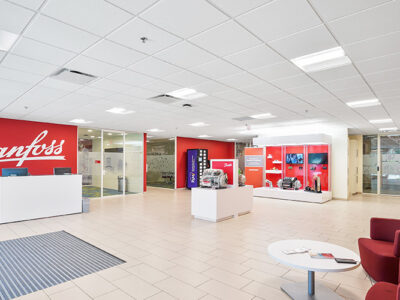
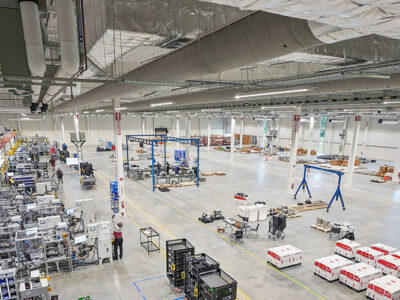
Large Manufacturing Facility with Multiple Mezzanines
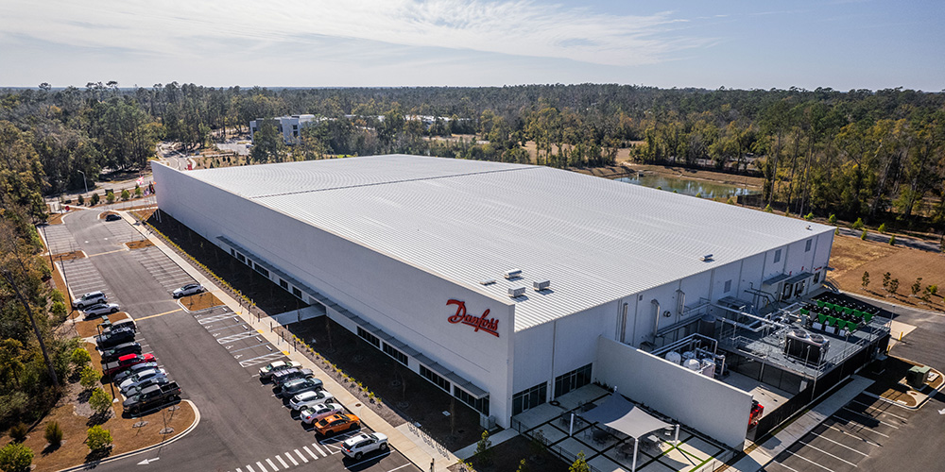
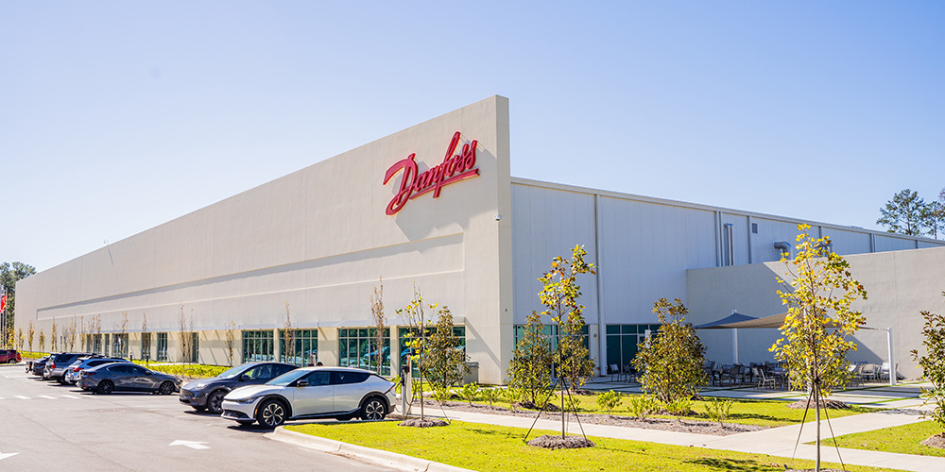
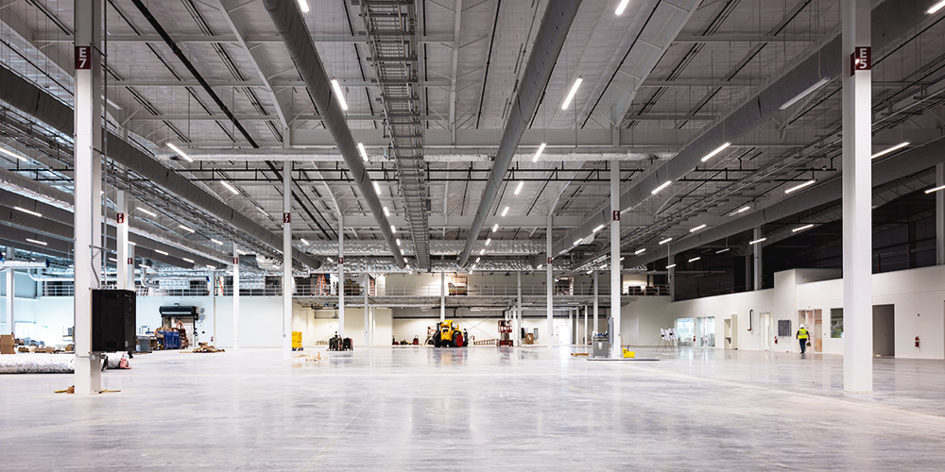
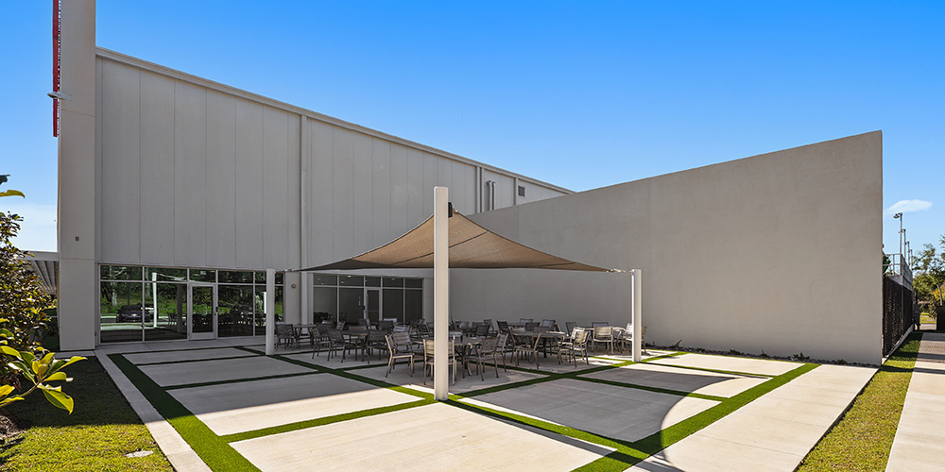
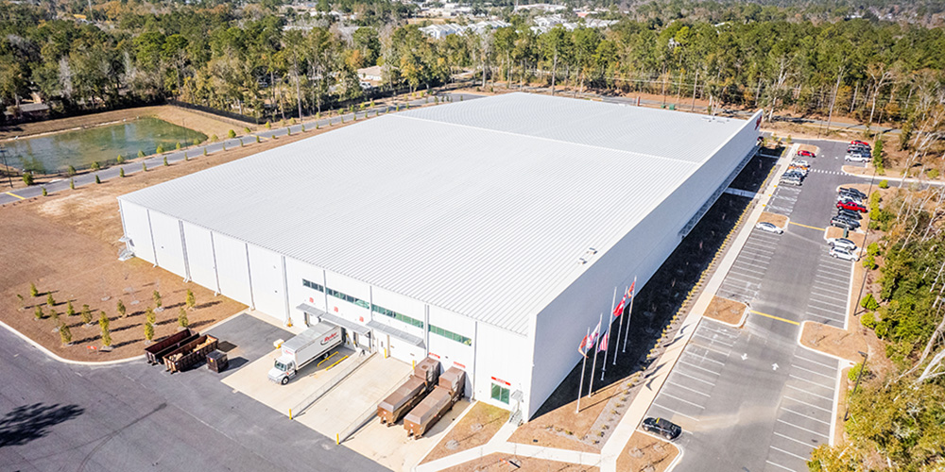
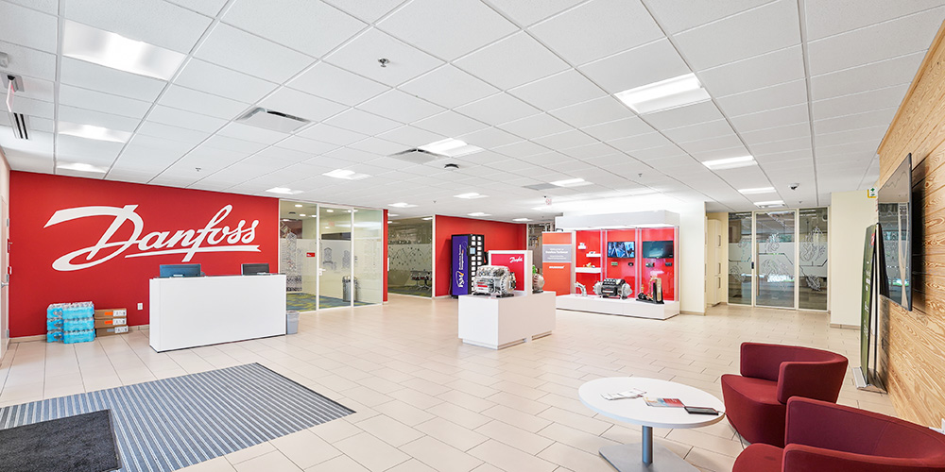
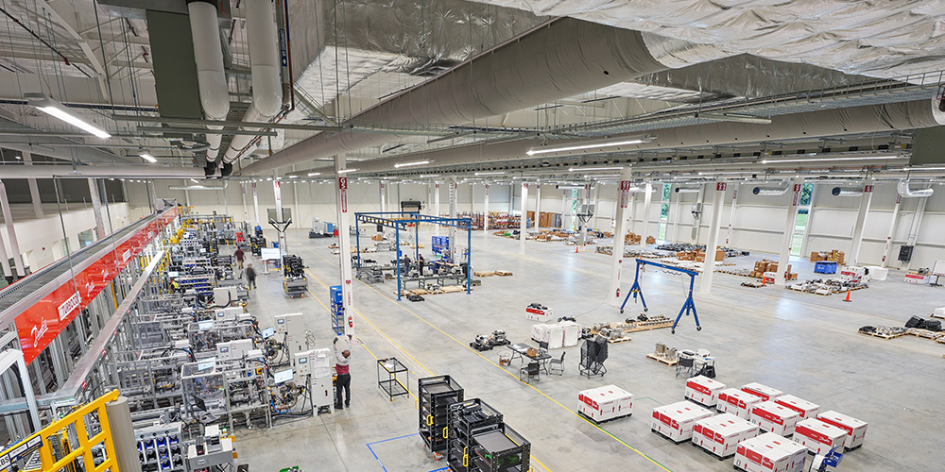
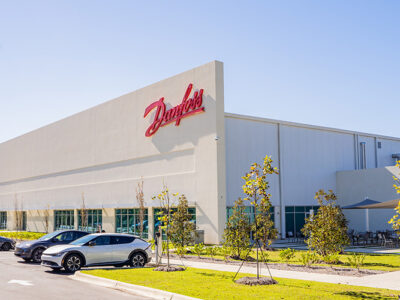
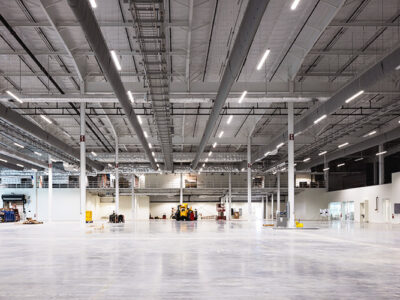
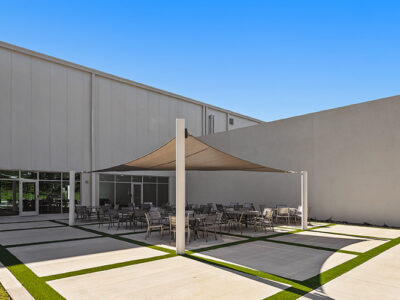
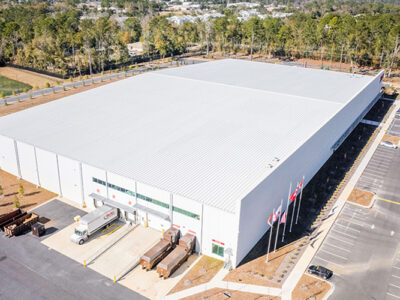
Danfoss Horizon serves as a state-of-the-art manufacturing facility designed to support the continued growth of Danfoss Turbocor, a world leader in innovative compressor technology. The gable symmetrical structure, measuring 475’ x 259’, has multiple mezzanines and encompasses more than 160,000 sf of space dedicated to production equipment, assembly lines, offices, warehouse functions, and supporting spaces. The exterior has a clean, contemporary aesthetic that is achieved with insulated metal wall panels in Regal White, complemented by expanses of glass and EIFS elements that coordinate with the existing buildings on the Danfoss campus. The entire erection of the steel, wall panels, roof system, and mezzanines was completed in just 13 weeks, achieving dry-in status on an accelerated schedule to meet operational demands.
This project was featured in a case study:

- Location: Tallahassee, FL
- Size: 160,000 sf
- Wall System: Insulated Metal Panel
- Wall Color: Regal White
- Roof System: Standing Seam 360
- Roof Color: Regal White
- End Use: Manufacturing
Builder: Sperry and Associates, Inc
 Open PDF Download PDF