Bell Ford
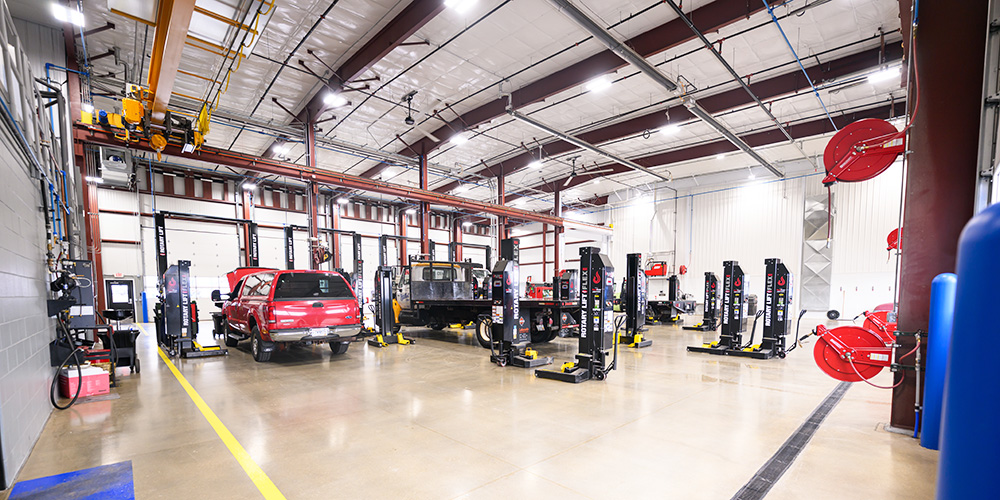
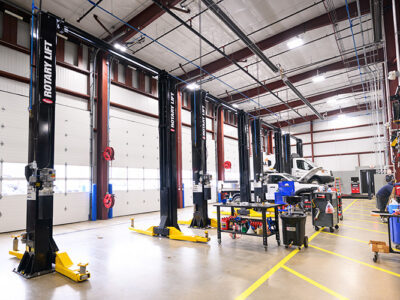
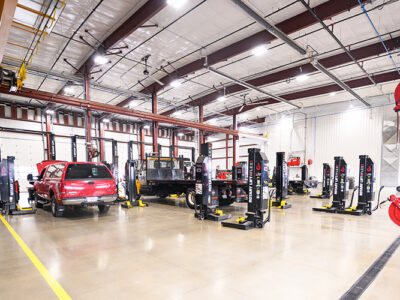
Truck Service Center with IMPs and 10-ton Crane
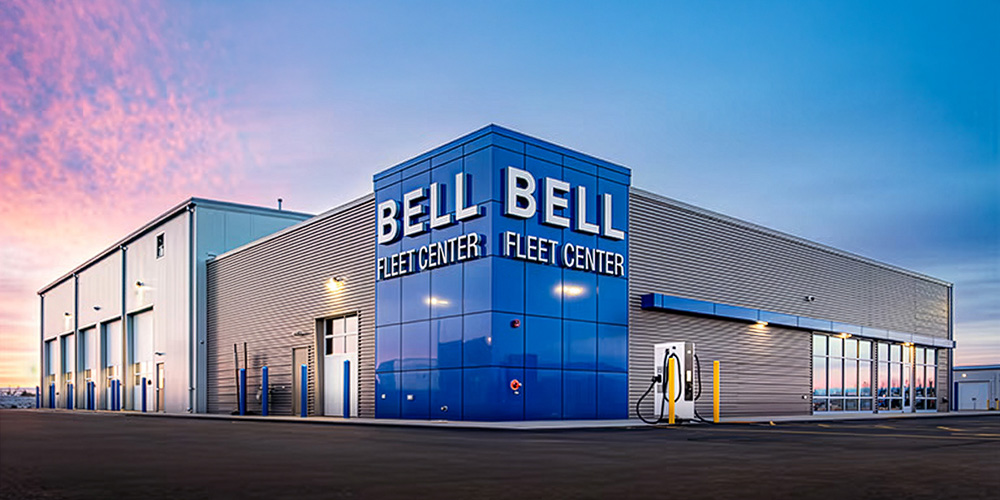
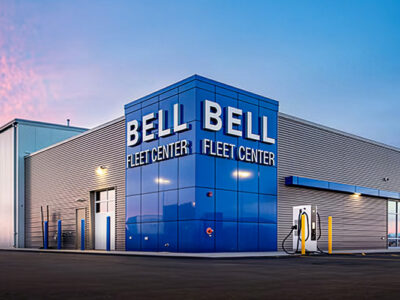
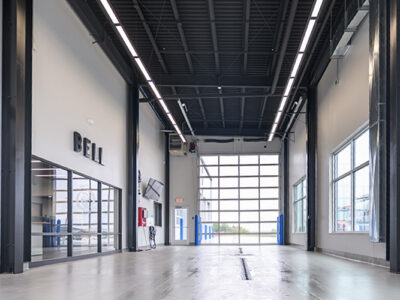
The Bell Ford project is a medium-duty truck repair facility designed to support modern service operations. The building features a combination of a gable symmetrical framing structure and two single slopes, providing the structural flexibility needed for specialized repair functions. The exterior is clad in Metl-Span’s Mesa insulated metal panels in Pearl Gray with accent panels at the corner and strategically placed horizontal corrugated metal siding for added visual interest. A Standing Seam 360 roof system in Galvalume Plus complements the building envelope, while parapet walls contribute to a clean, contemporary profile.
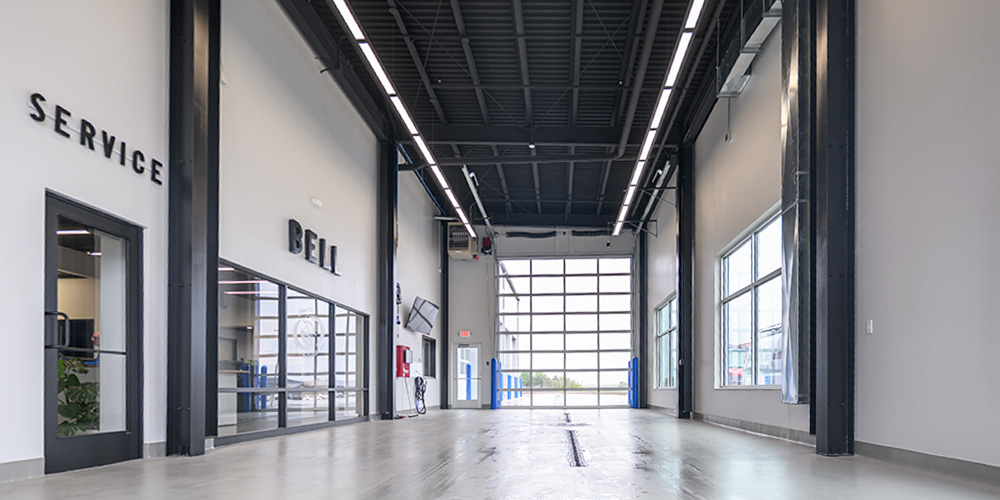
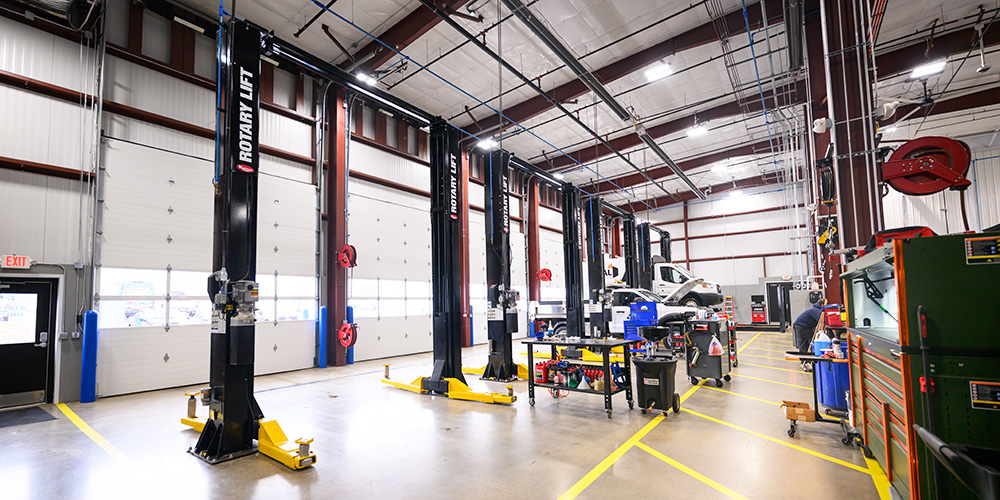
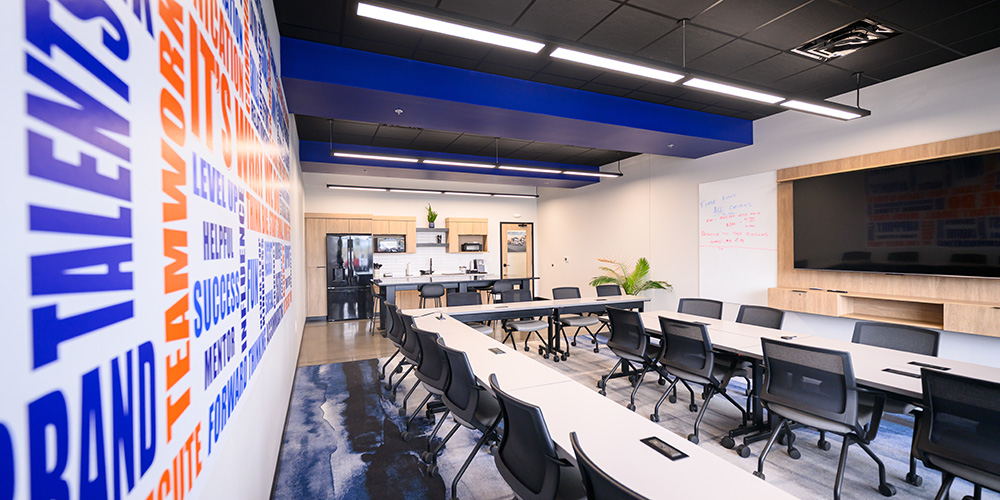
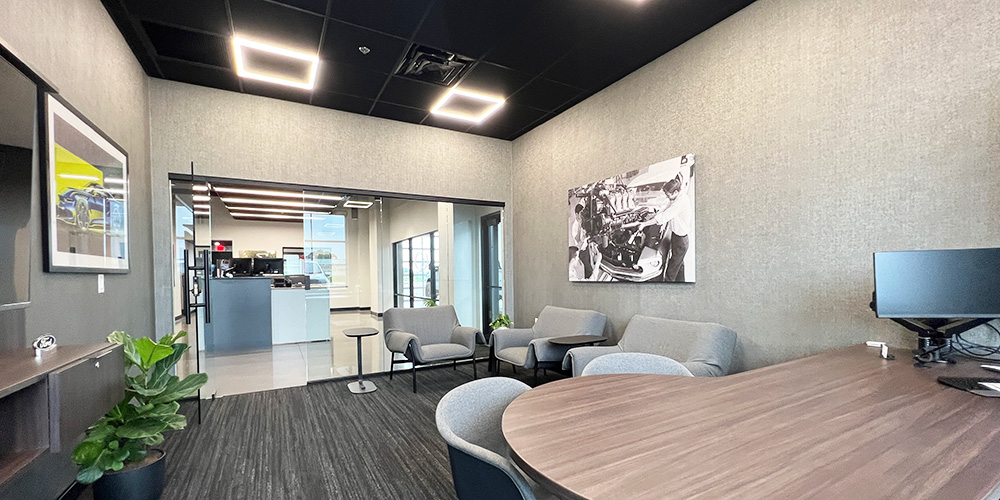
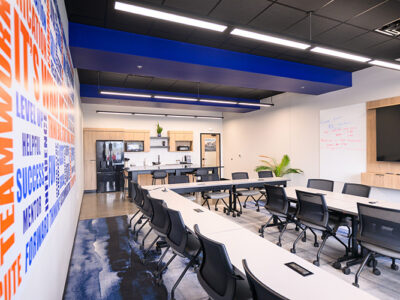
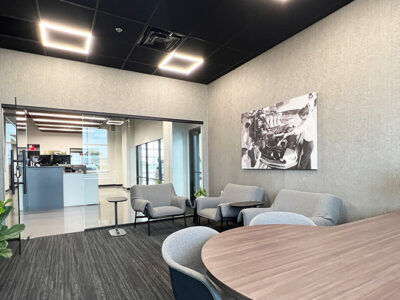
Designed with functionality in mind, the facility includes a 10-ton crane to assist with lifting and removing transmissions, engines, and truck bodies. Inside, unique architectural elements enhance both performance and customer experience, including a wood slat ceiling with integrated linear lighting in the service writing area and a frameless glass wall in the dealer’s office that provides clear sightlines into the customer area. To support sustainability and evolving transportation needs, the project incorporates a separate electrical service dedicated to outdoor electric vehicle charging stations. Additionally, the owner included a multi-use gathering room with a separate public entrance, offering a flexible space for community use beyond daily dealership operations.
- Location: Arlington, WI
- Size: 16,530 sf
- Wall System: Mesa Insulated Metal Panel
- Wall Color: Pearl Gray
- Roof System: Standing Seam 360
- Roof Color: Galvalume Plus
- End Use: Truck Repair Facility
Builder: Keller Inc
 Open PDF Download PDF