Wicomico Regional Airport
Aircraft Rescue Station with Bi-Fold Hangar Doors and IMPs
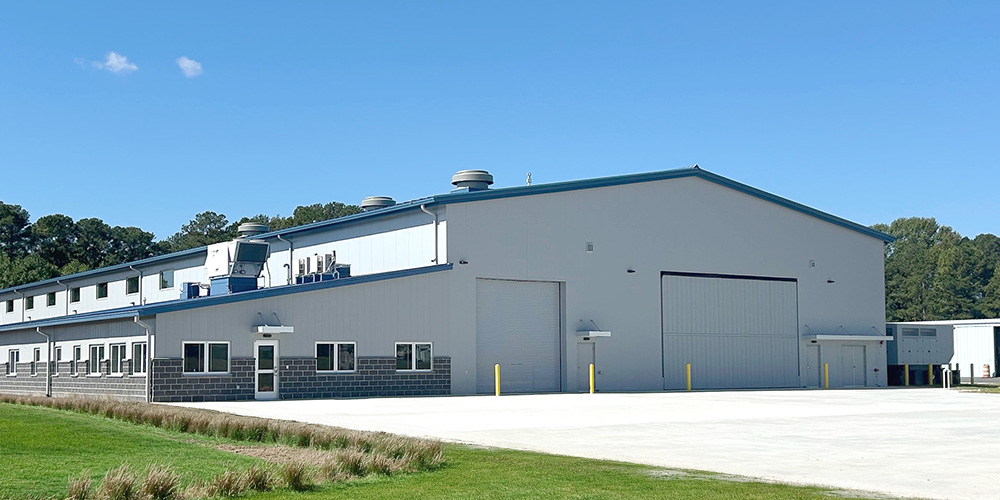
This structure serves Wicomico Regional Airport as a dedicated aircraft rescue and firefighting (ARFF) station. Built to support daily airport operations, the building brings equipment storage, offices, a training area, and a workshop together under one roof. The 93’ x 243’ gable frame with a lean-to is clad in Metl-Span’s Insulated Metal Panels in the Mesa profile and Pearl Gray color, with the lean-to enhanced by concrete block wainscoting. American Buildings’ Standing Seam 360 roof in Royal Blue completes the exterior, giving the station a durable, low-maintenance finish and a distinct presence on the airfield.
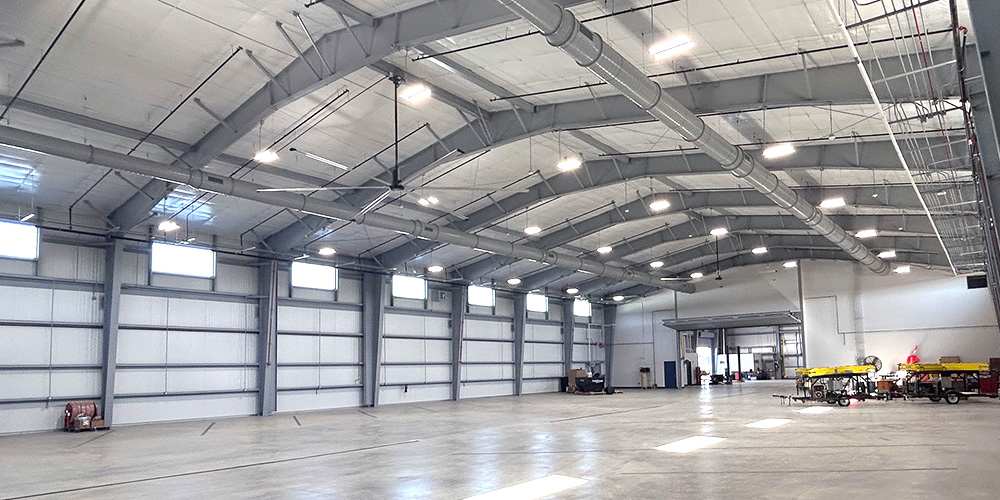
Rake and eave extensions add architectural definition, while multiple windows bring in natural light. The structure is engineered to support three bi-fold hangar doors — one at each end wall and one along an interior wall — for efficient equipment movement, supplemented by additional overhead doors. Loads are set in place for three Big Ass Fans, along with three roof openings and curbs to support airflow and ventilation.
- Location: Salisbury, MD
- Size: 26,347 sf
- Wall System: Mesa Insulated Metal Panels
- Wall Color: Pearl Gray
- Roof System: Standing Seam 360
- Roof Color: Royal Blue
- End Use: ARFF Station & Equipment Storage
Builder: Bob Breeding General Contractors, LLC
 Open PDF Download PDF