Pitt Plastics Warehouse
Warehouse Expansion with Loading Dock and Skylights
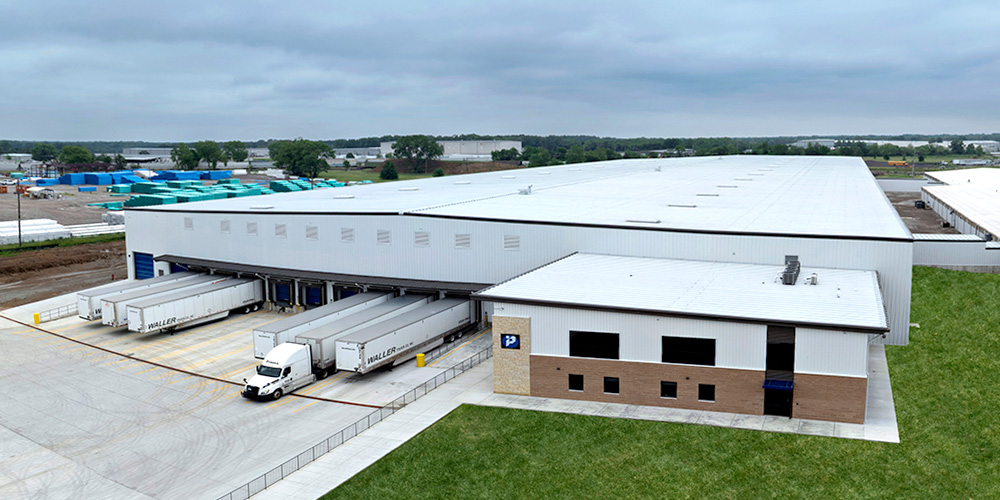
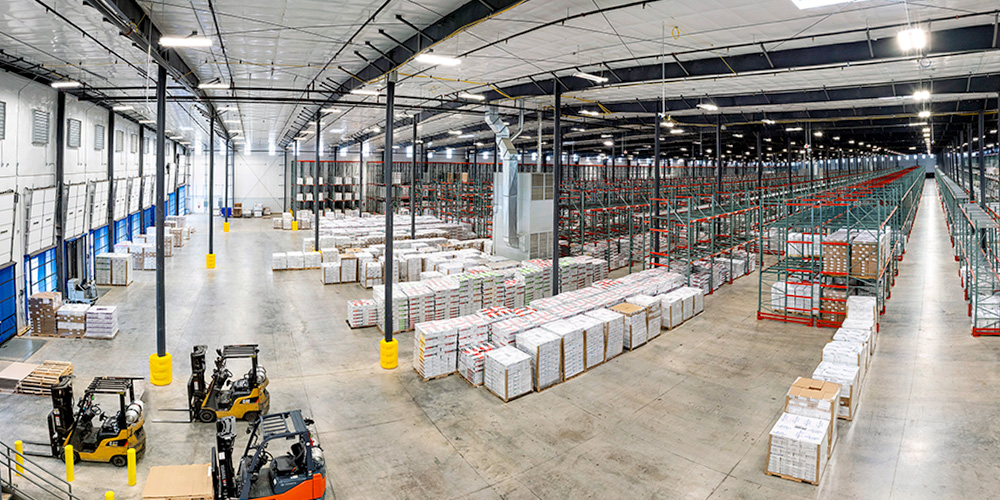
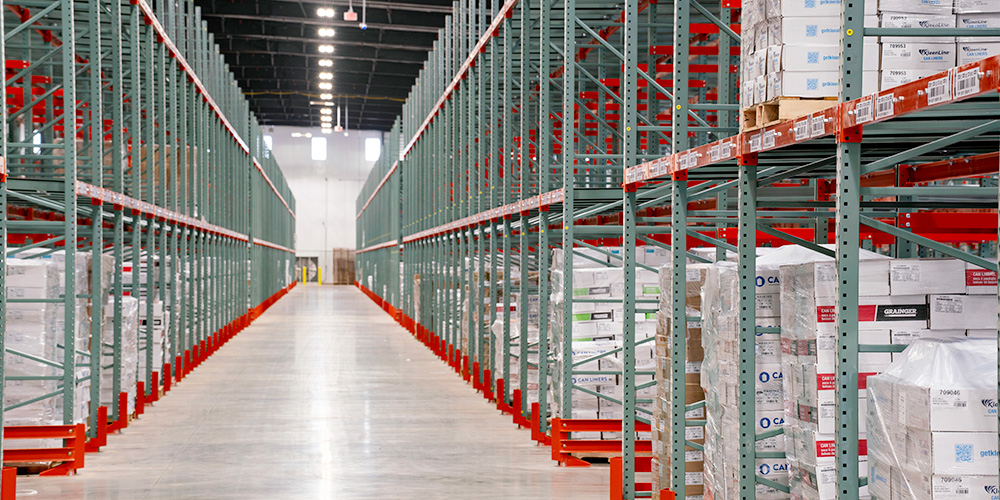
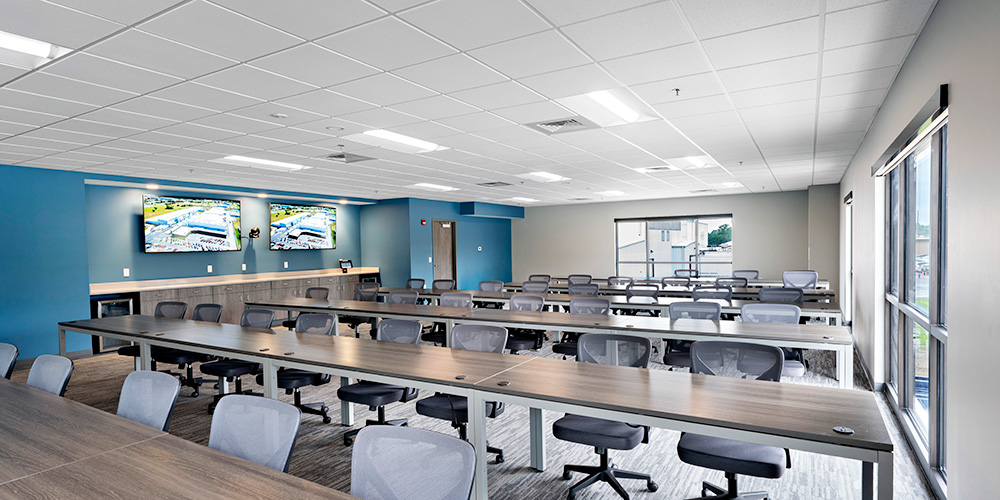
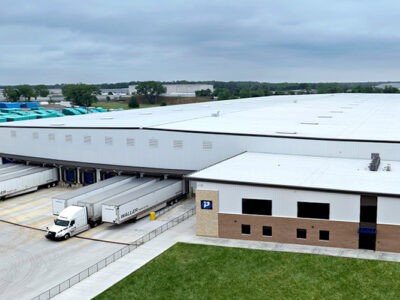
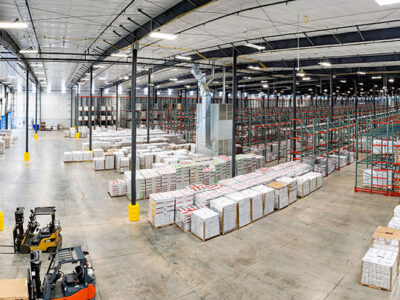
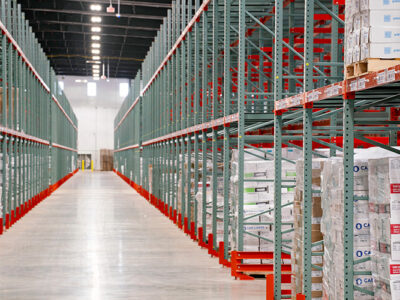
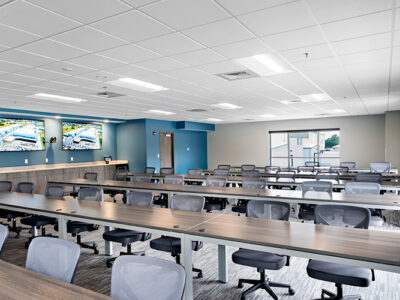
This design-build project delivered an over 212,000 sf warehouse expansion for a can liner manufacturer in Pittsburg, Kansas. The scope included a 285’ x 700’ warehouse, a two-story 58’ x 70’ office building, and two connector structures tying into the manufacturer’s existing facility. The building was engineered to support floor-to-ceiling pallet racking for trash bag storage and to meet the customer’s brand-specific facility standards, including bug screens on all doors, elimination of exposed wood, and controlled hot water temperatures.
The American Buildings PEMB featured R-Panel wall panels in Polar White and Standing Seam 360 roofing in Galvalume Plus, selected for a durable, clean, low-maintenance exterior, while an R-35 insulation system, roof curb-mounted prismatic skylights, and individual lighting sensors support energy efficiency. A 10-stall dock loading area was designed for 24-hour load-out operations, and high-speed roll-up doors on both connector buildings keep material moving efficiently.
- Location: Pittsburg, KS
- Size: 212,638 sf
- Wall System: R-Panel
- Wall Color: Polar White
- Roof System: Standing Seam 360
- Roof Color: Galvalume Plus
- End Use: Warehouse
Builder: Koehn Construction Services
 Open PDF Download PDF